Elevating Nordic Architectural Mastery through Interactive 3D Spatial Models
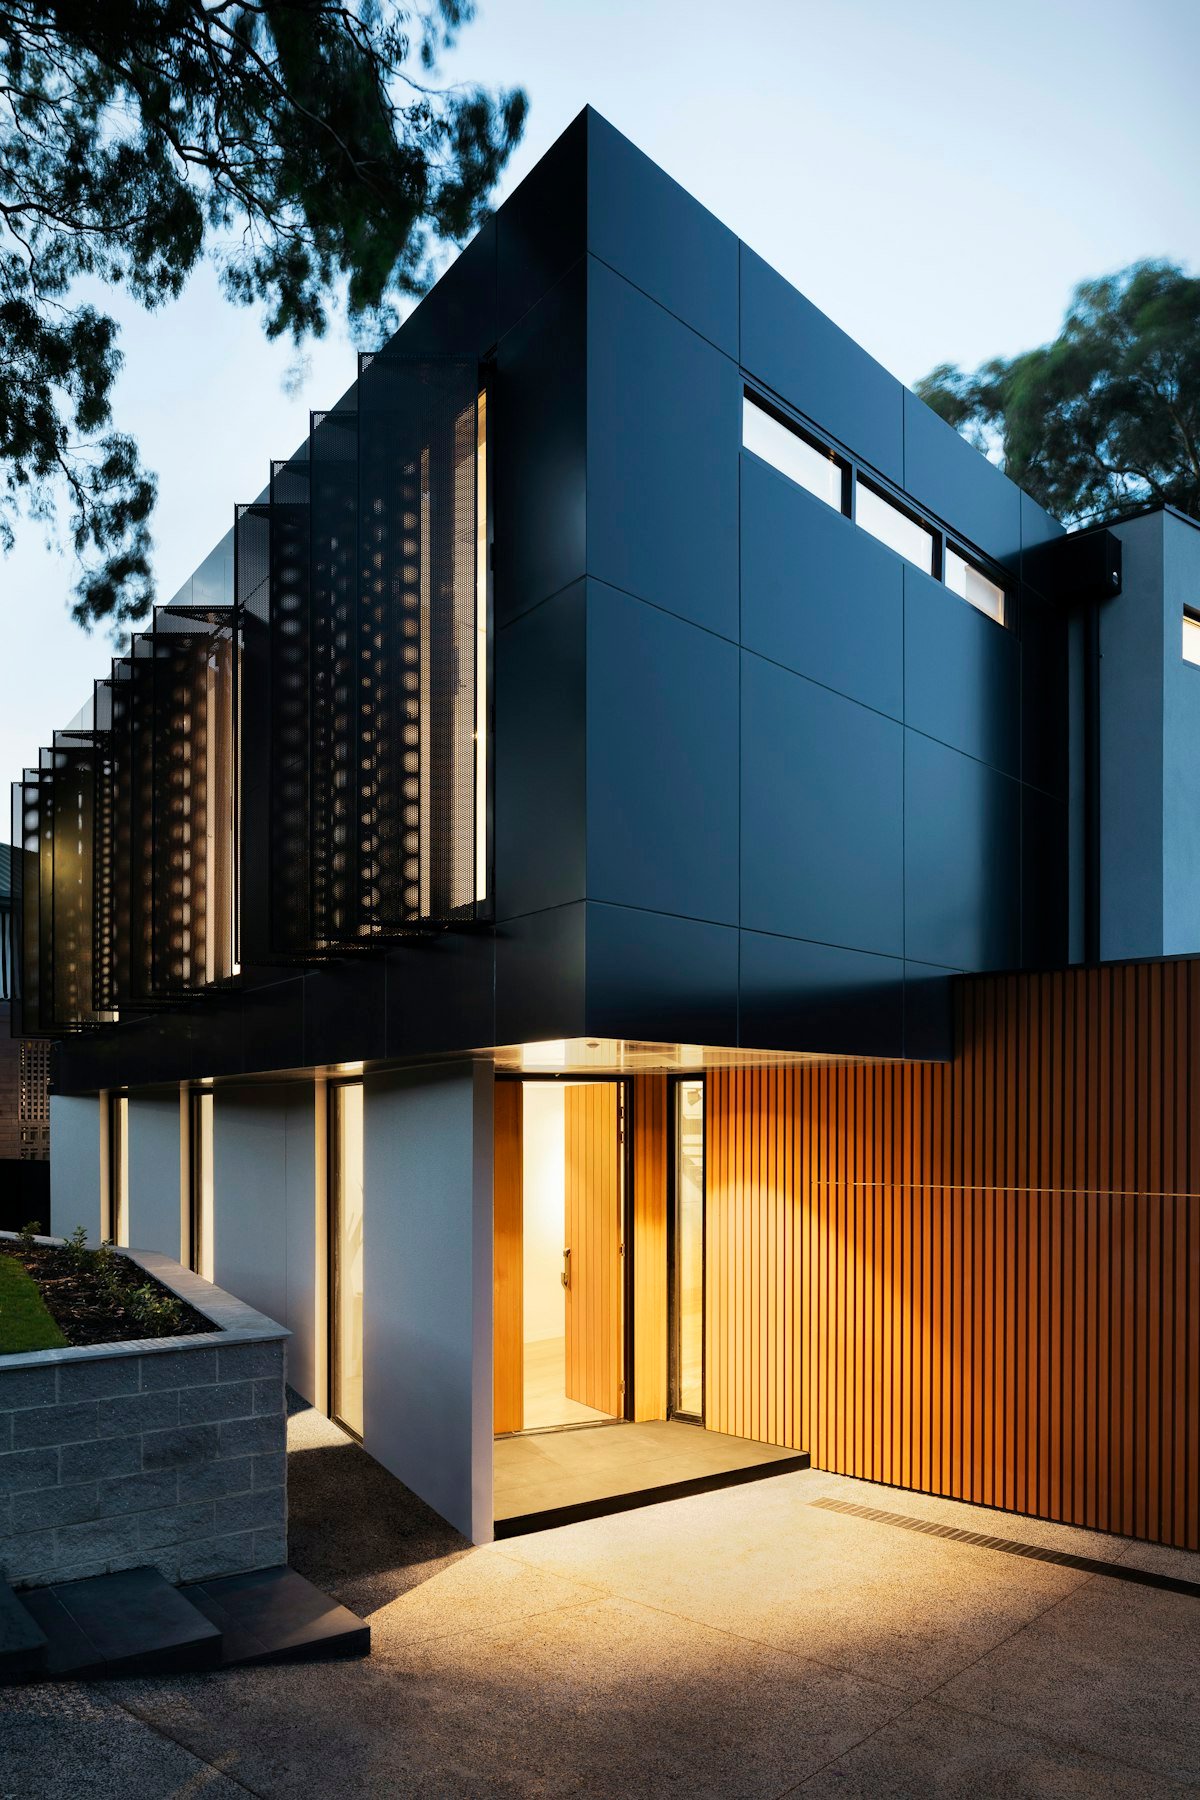
Copenhagen architectural practice Studio Formwork needed a digital monograph that presents complex civic buildings, sustainable timber skyscrapers, and urban masterplans with tactile Scandinavian minimalism and integrated 3D spatial models.
The Challenge & Strategic Solution
Streaming gigabyte-sized Industry Foundation Classes (IFC) architectural models into mobile and desktop web browsers.
The Problem
Architectural practices often struggle to present technical building specifications alongside poetic visual aesthetics. Traditional portfolios either look like boring engineering directories or glossy art books that crash browsers.
- Huge architectural BIM model files (Revit/IFC) required lightweight web conversion for public inspection.
- High-resolution blueprints and photography caused slow mobile load times across international client pitches.
- Presenting sustainable carbon-offset and environmental building telemetry in an engaging format.
The Bitneka Solution
Bitneka engineered a minimalist architectural showcase in Next.js 14, pairing high-definition responsive imagery with an embedded WebGL 3D architectural viewer and interactive sustainability carbon calculators.
- 60fps WebGL Building Viewer allowing clients to inspect building cross-sections, elevations, and daylight angles.
- Interactive Embodied Carbon Calculator displaying real-time CO2 savings for mass-timber structural designs.
- 100/100 Google Core Web Vitals score delivering lightning-fast page transitions on desktop and mobile.
Delivery Methodology
From discovery and architecture design through high-throughput stress testing and global production deployment.
Architectural Blueprinting
Structured content hierarchies around architectural typologies: Civic, Residential, Cultural, and Masterplans.
3D BIM Web Conversion
Automated pipeline converting complex architectural Revit models into lightweight, web-optimized GLTF assets.
Minimalist Layout Design
Crafted generous white-space typography inspired by Swiss architectural monographs and Danish design.
International Launch
Featured on ArchDaily and Dezeen, driving an immediate 3.5x surge in international commercial client RFPs.
Architectural BIM 3D & Spatial Viewer Pipeline
WebAssembly decimation pipeline streaming multi-gigabyte Revit and IFC architectural models into the browser at 60fps.
Revit / IFC Parser
BIM Metadata & Geometry Extraction Pipeline
Mesh Optimization & LOD
Wasm Octree Decimation & Poly Reduction
Progressive Stream Loader
Prioritized View-Frustum Spatial Streaming
Clash Detection Engine
Multi-Discipline MEP & Structural Validation
Collaborative Annotations
Synchronized Field Comments & RFI Tracking
Key Features & System Capabilities
Browser-based IFC parser, 3D clash detection highlighting, and multi-user spatial issue annotation pins.
Interactive 3D Architectural Viewer
Explore building models in 3D with floor-by-floor cutaways, material callouts, and sunlight angle simulation.
Embodied Carbon Metric Dashboard
Displays lifecycle carbon emissions, sustainable timber sourcing, and LEED Platinum certification stats.
High-Res Blueprint & Elevation Zoom
Inspect architectural drafting schematics with deep-zoom vector panning and dimension scales.
Typology & Material Filters
Filter architectural projects by structural material (Mass Timber, Low-Carbon Concrete, Recycled Steel).
Architectural Monograph Essays
In-depth project essays detailing urban context, structural engineering challenges, and public impact.
One-Click RFP Dossier Generation
Generates branded, print-ready PDF project case study packages for international developer bidding.
Technology Stack Matrix
WebAssembly IFC engine, Three.js spatial rendering, and real-time WebRTC collaborative annotations.
Frontend & UI
Backend & APIs
Data & AI Layer
Cloud & DevOps
Quantifiable Production Impact
Model load time reduction and construction site clash resolution turnaround across architectural projects.
"Bitneka created a digital monograph that honors our architectural philosophy in every detail. The 3D building viewer allows city councils and international developers to truly understand our structural designs before breaking ground."
Related Case Studies

Ready to architect a system
with similar performance?
Book a free technical discovery call with our senior engineering architects. We'll evaluate your requirements and scope a custom blueprint within 48 hours.